<-- style PDP --> 4-7 Monk Street, Ottawa - Other for lease for $2,750
  • leased

4-7 Monk Street

Ottawa, Ontario, K1S 3Y5 - Glebe

$2,750$000000

  • Neighbourhood

    Glebe

  • Major Intersection

    Bank St & Fifth Ave

  • Listed Since: 212 day(s)

  • Last update: 131 day(s) ago

Overview

  • Property Type

    Other, Apartment

  • Bedrooms

    2

  • Bathrooms

    1

  • Basement

    n/a

  • Kitchen

    1

  • Total Parking

    n/a

  • Lot Size

    48.5x75.75 (Feet)

  • Taxes

    n/a

  • Type

    Freehold

Property Description

Property description for 4-7 Monk Street, Ottawa

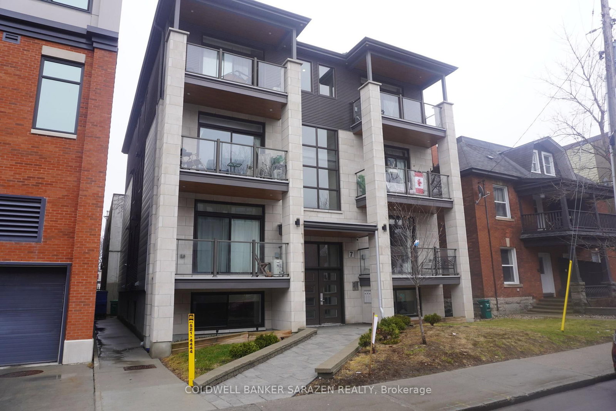
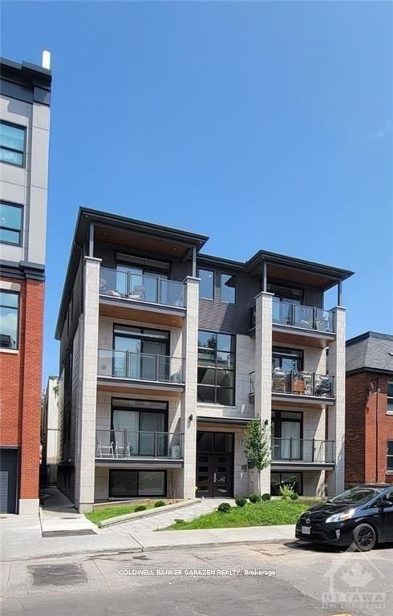
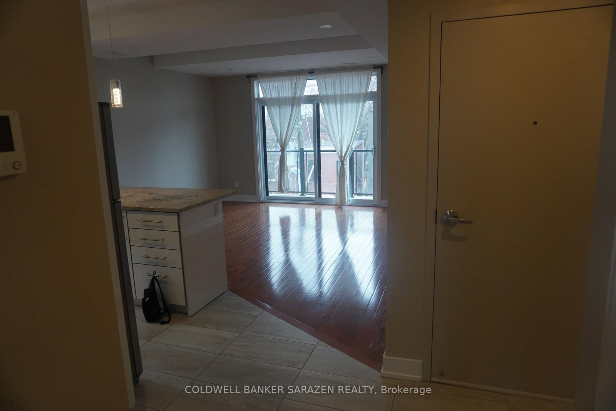
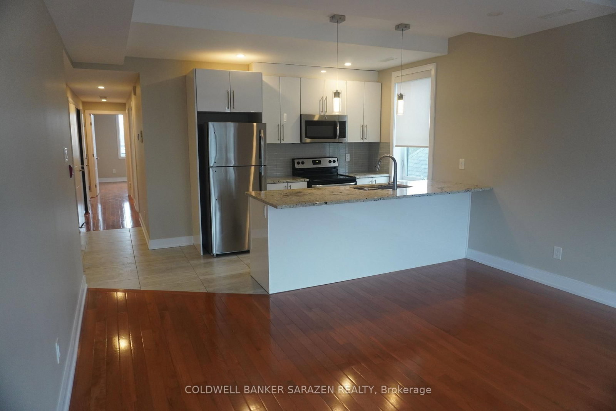
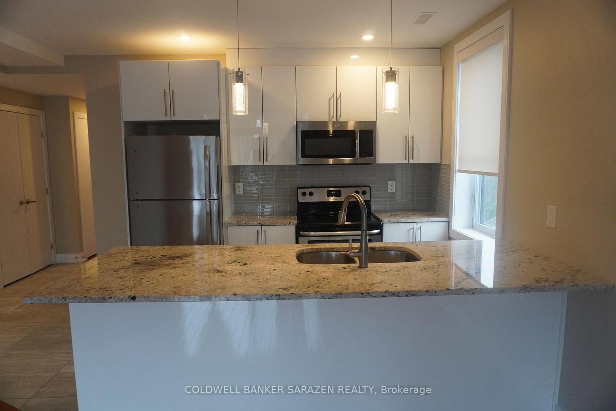
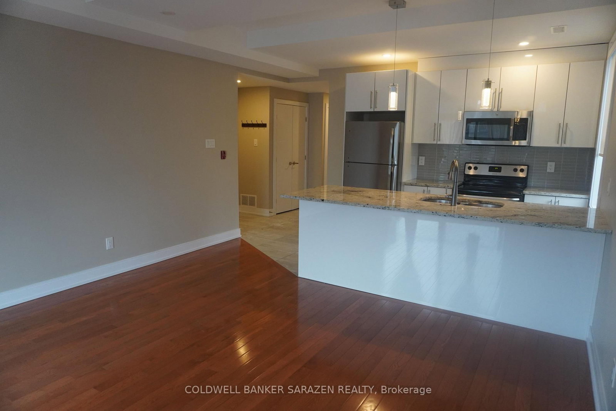
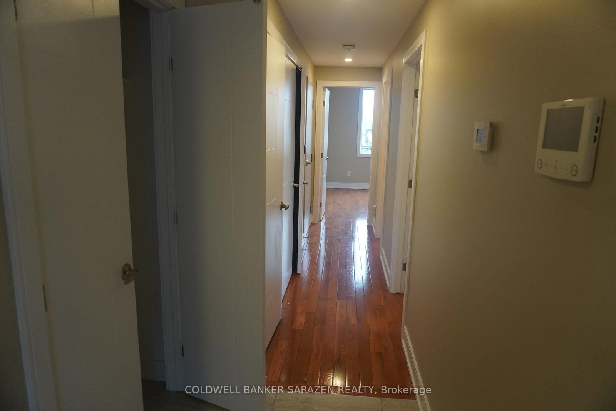
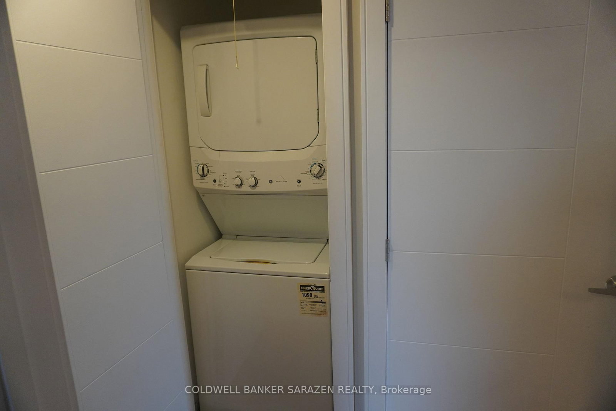
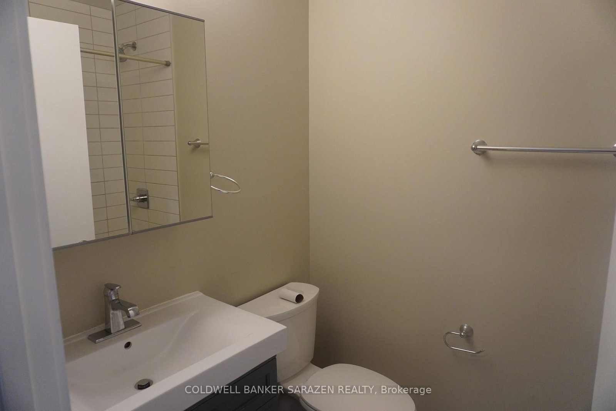
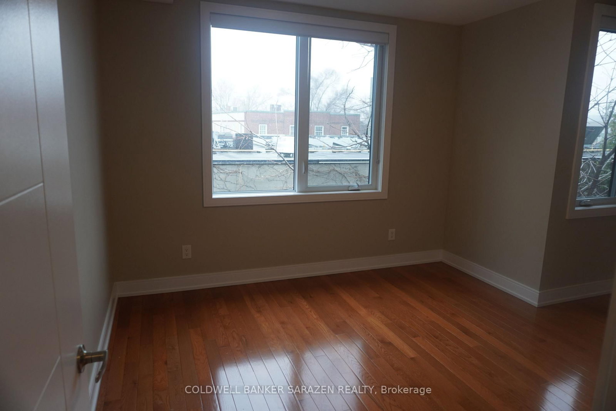
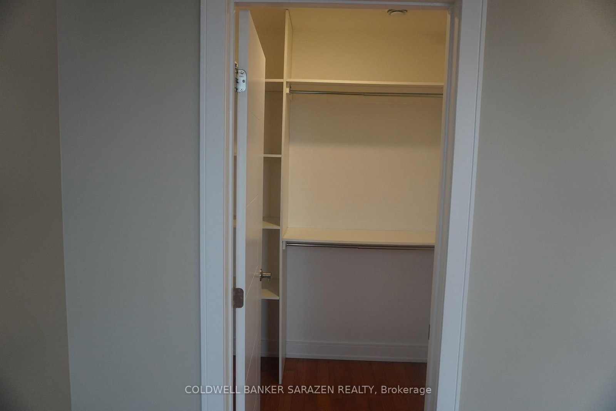
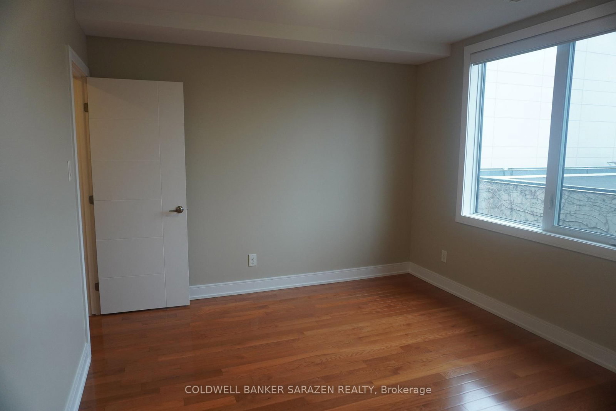
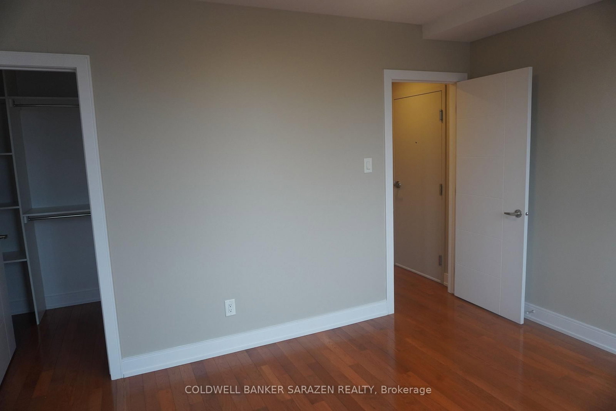
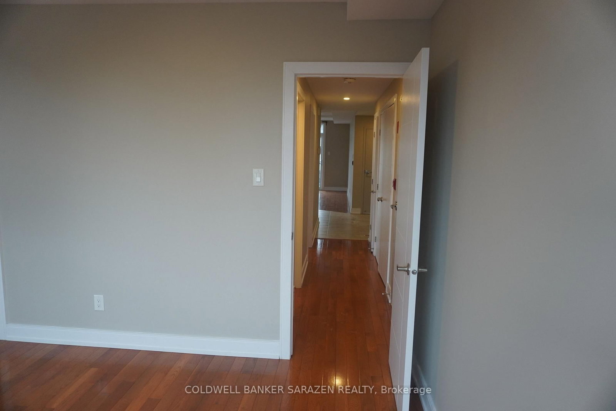
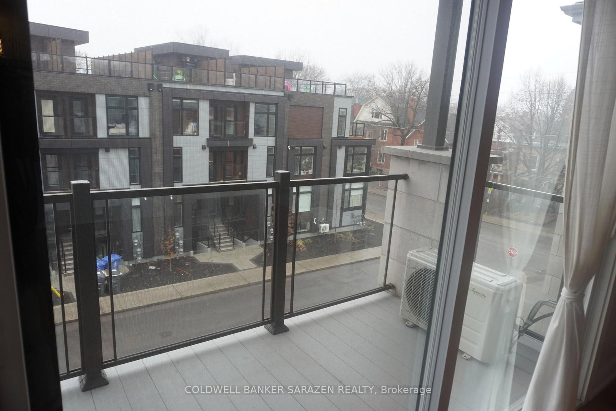
Live in one of The Glebe's most sought-after locations, just steps from Lansdowne Park and TD Place in this stunning, brand-new building offering the perfect blend of style, comfort, and convenience. This bright, modern unit features quartz countertops, sleek stainless steel appliances, a beautifully designed bathroom, large sun-filled windows, contemporary finishes throughout, in-unit laundry, air conditioning, and video intercom for added security. Surrounded by cafés, restaurants, shops, entertainment, and transit along Bank Street, everything you need is right at your doorstep. Tenant pays only hydro-making this an exceptional opportunity to enjoy upscale urban living in a vibrant, walkable neighborhood.

Listed by COLDWELL BANKER SARAZEN REALTY

  • MLS #

    X13011386

  • Sq. Ft

    700-1100

  • Sq. Ft. Source

    MLS

  • Lot Irregularities

    n/a

  • Year Built

    Available Upon Request

  • Pool

    None

  • Drive

    n/a

  • Garage

    None

  • Total Parking

    0

  • Family Room

    n/a

  • Den

    n/a

  • Exterior

    Stone

  • Fireplace

    n/a

  • Roof

    Asphalt Rolled

  • Foundation

    Concrete

  • Elevator

    N

  • Water View

    n/a

  • Laundry Level

    n/a

  • Heat

    Forced Air

  • A/C

    Central Air, None

  • Water

    n/a

  • Water Supply

    n/a

  • Sewers

    n/a

  • Central Vac

    N

  • Living

    4.4 x 4.0 ft Main level

  • Kitchen

    4.0 x 2.7 ft Main level

  • Primary

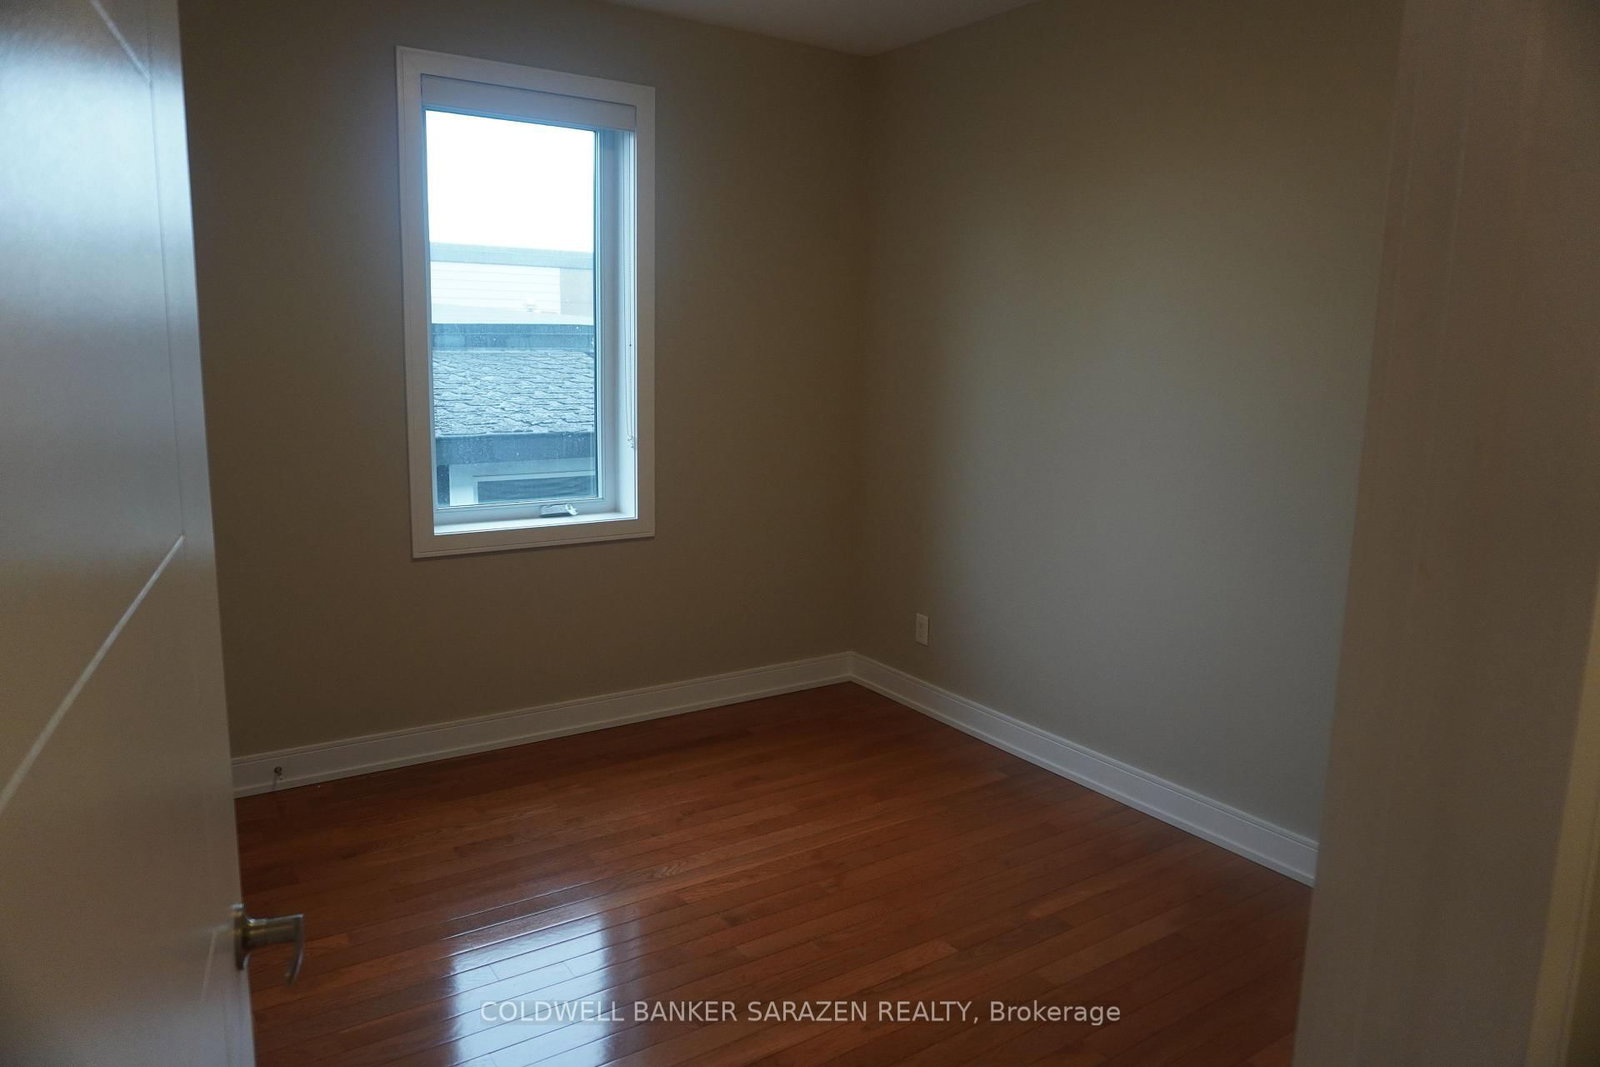
    4.6 x 3.4 ft Main level

  • 2nd Br

    3.4 x 3.2 ft Main level

  • Foyer

    0.0 x 0.0 ft Main level

  • Bathroom

    0.0 x 0.0 ft Main level

    3 Pc Bath

Thinking of Selling?

Find Out Your Home’s Value in Today’s Market!

No Email or Signup is required to view your home estimate.

estimate your home value

Contact Manoj Kukreja

Sales Representative,
Century 21 People’s Choice Realty Inc.,
Brokerage
(647) 576 - 2100

Manoj profile avatar

Inventory Graph

10 9 8 7 6 5 4 3 2 1 0 4 Months of inventory SELLER'S Market BALANCED Market BUYER'S Market

Thinking of Selling?

Find Out Your Home’s Value in Today’s Market!

No Email or Signup is required to view your home estimate.

estimate your home value

Contact Manoj Kukreja

Sales Representative, Century 21 People’s Choice Realty Inc., Brokerage
(647) 576 - 2100

Manoj profile avatar

Recent Sold Listings in Glebe, Ottawa

Popular Cities